EmekaEdeh

BEDS2
BATHS4 full
SQUARE FEET1,270
MLS#1056474
STATUSActive
PROPERTY TYPEResidential - Condominium
SUBDIVISIONThe Hamlets - Treetop Place Ph A Section 01
SCHOOLClarkstown
Property Description
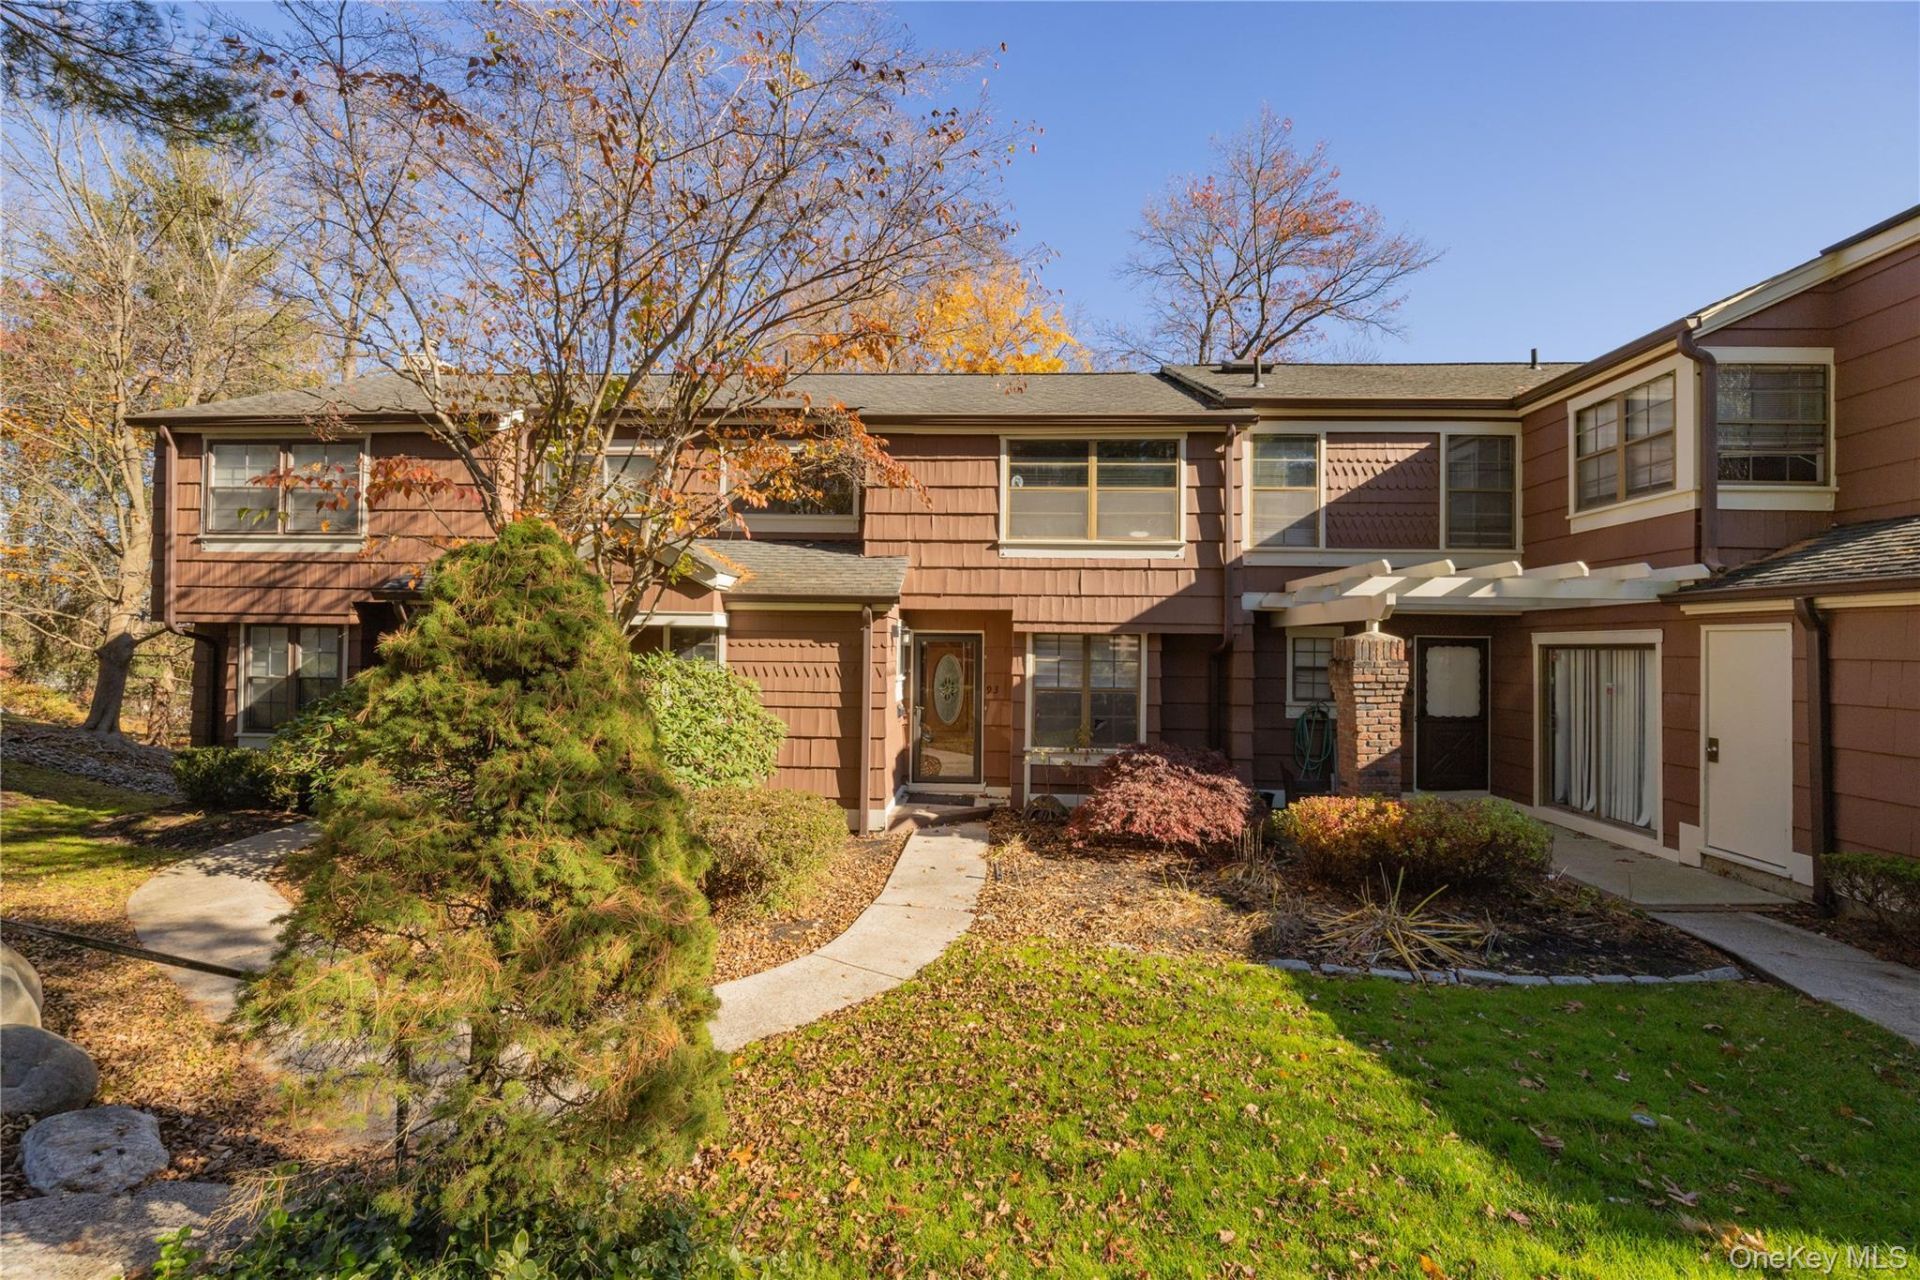
Welcome to this sun-filled, beautifully updated multi-level townhome in a lovely, landscaped setting with seasonal mountain views. The renovated kitchen features rich cherry wood cabinetry, elegant granite countertops and stainless steel appliances, including a Samsung five-burner electric range, LG refrigerator and microwave, and Bosch dishwasher. A convenient breakfast bar provides the perfect spot for dining, while a wine rack adds a thoughtful finishing touch. There are hardwood floors throughout the main living area and oversized sliding glass doors opening to a private deck, creating an extension of the living space and the perfect setting for morning coffee, relaxing or enjoying the peaceful surroundings. Each floor features a beautifully renovated full bathroom, showcasing granite countertops and elegant gorgeous decorative tile. The versatile lower level offers flexible additional living space, ideal for entertaining and everyday enjoyment. There is a large recreation room with built-in shelving, ideal for gatherings, movie nights or game days, oversized sliding glass doors with access to a private patio, spacious laundry room with Samsung front-loading washer and dryer, and an additional bonus room offering endless possibilities as a 3rd bedroom, office, playroom, hobby room or creative space. The upper level features an expansive primary bedroom with abundant closet space and two built-in wood dressers. The beautifully updated primary bathroom features a double-sink vanity with stylish granite countertops. Located in Clarkstown with Clarkstown schools, close to restaurants, shops, schools, and commuter transportation. Enjoy the lifestyle of The Hamlets complex with pools, playgrounds, tennis and pickleball courts, as well as Clarkstown's 3 Town Pools, hiking trails, mini-golf and programs for people of all ages. Come visit this special home!
Property Features
Property Type: Residential - Condominium
Basement: Yes
Basement: Finished, Full, Storage Space, Walk-Out Access
Cooling: Central Air
Heating: Forced Air, Radiant Floor
Lot Size: 0.15 Acres
Stories: 3.0
Taxes: $9,868
Year Built: 1977
Amenities
Built-in Features
Ceiling Fan(s)
Chefs Kitchen
Eat-in Kitchen
Formal Dining
Granite Counters
Open Floorplan
Open Kitchen
Primary Bathroom
Recessed Lighting
Walk-In Closet(s)
Basketball Court
Courtyard
Garden
Mailbox
Playground
Tennis Court(s)
Feature Descriptions
Appliances: Dishwasher, Dryer, Electric Oven, Electric Range, Microwave, Refrigerator, Stainless Steel Appliance(s), Washer, Gas Water Heater
Association Amenities: Basketball Court, Clubhouse, Landscaping, Maintenance Grounds, Park, Playground, Pool, Tennis Court(s)
Association Fee: $904/Monthly
Association Fee Includes: Common Area Maintenance, Exterior Maintenance, Gas, Grounds Care, Heat, Pool Service, Snow Removal, Trash, Water
Attic: Pull Stairs
Building Features: Walk Up
Common Walls: 2+ Common Walls
Community Features: Clubhouse, Park, Playground, Pool, Tennis Court(s)
Exterior: Frame
Flooring: Carpet, Laminate, Wood
Formal Dining: Yes
Heating Zones: 2
Included In Taxes: Sewer, Trash, Water
Laundry: In Basement, Laundry Room
Lot Features: Back Yard, Near Public Transit, Near School, Near Shops
On Market Date: 2026-11-20
Parcel Number: 392089-057-008-0001-007-000-0930
Parking Features: Assigned, Common, On Street, Parking Lot
Parking Total: 1
Patio And Porch: Deck, Patio
Pets Allowed: Yes
Pool Features: In Ground, Outdoor Pool
Property Attached Y/N: 1
Rental Term: Monthly
Road Responsibility: Public Maintained Road
Rooms Total: 7
Sewer: Public Sewer
Special View Info: Neighborhood, Trees/Woods
Utilities: Cable Available, Electricity Connected, Natural Gas Connected, Phone Available, Sewer Connected, Trash Collection Public
Water: Public
Window Features: Casement
Local Schools
High School: Clarkstown South Senior High School
Middle School: Felix Festa Achievement Middle Sch
Elementary School: Link Elementary School
School District: Clarkstown
Estimate Your Payment
Estimated Payment
$ 3,630.14 per month $2,654.69 Principal & Interest $822.33 Property Tax $153.13 Homeowner's InsuranceChange Payment Information
Listed By / Shown By
Listing By
Agency Name: Keller Williams Hudson Valley
Agency Contact: 845-639-0300

Shown By
Agent Name: Emeka Edeh
Agent Phone: (347) 841-5049
Agency Title: Coldwell Banker American Homes


Member Participants (and their affiliated licensees, if applicable) shall indicate on their websites that IDX information is provided exclusively for consumers’ personal non-commercial use, that it may not be used for any purpose other than to identify prospective properties consumers may be interested in purchasing, that the data is deemed reliable but is not guaranteed by MLS GRID, and that the use of the MLS GRID Data may be subject to an end user license agreement prescribed by the Member Participant’s applicable MLS if any and as amended from time to time. MLS GRID may, at its discretion, require use of other disclaimers as necessary to protect Member Participant, and/or their MLS from liability.
Based on information submitted to the MLS GRID. All data is obtained from various sources and may not have been verified by broker or MLS GRID. Supplied Open House Information is subject to change without notice. All information should be independently reviewed and verified for accuracy. Properties may or may not be listed by the office/agent presenting the information.
Privacy Policy / DMCA Notice / ADA Accessibility


This site is hosted, designed and copyright
© 1994 - 2026 by
Delta Media Group, Inc. -- Patent Pending --
Agent License Information: 10401341555
93 Treetop Circle | MLS# 1056474
This condo located at 93 Treetop Circle , Nanuet, NY 10954 is currently listed for sale with an asking price of $525,000. This property was built in 1977 and has 2 bedrooms and 4 full baths with 1270 sq. ft. Treetop Circle is located in the The Hamlets - Treetop Place Ph A Section 01 subdivision within the Clarkstown school district. Search The Hamlets - Treetop Place Ph A Section 01 real estate on emekaedeh.cbamhomes.com today.