EmekaEdeh

BEDS2
BATHS2 full
SQUARE FEET1,429
MLS#1071314
STATUSActive
PROPERTY TYPEResidential - Coop
SUBDIVISIONSilver Beach Gardens
SCHOOLContact Agent
Property Description
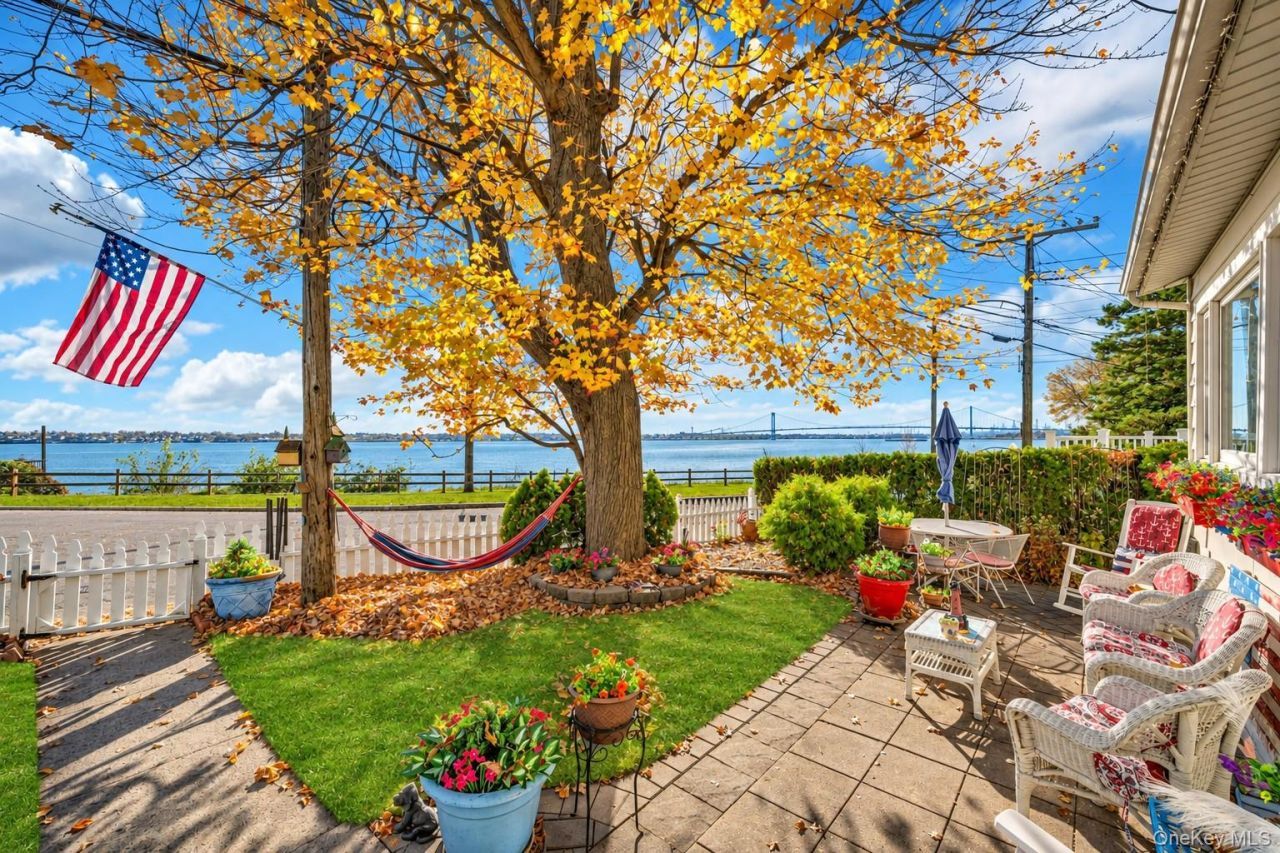
Welcome to Waterfront Resort Style Living nestled in the Silver Beach Gardens Community this unique and rare offering is truly a must see. This stunning home is ready for you to move right in - and start living your best life. From the moment you arrive you will be amazed by the enchanting and spectacular views of the water and bridges. Front yard - boasting a cozy and serene atmosphere to enjoy the water views - while having your morning coffee or enjoying the sunset with a glass of wine. Layout features: Entrance foyer - an inviting Living room features maple wood floors & crown molding- with natural sunlight flowing in, Dining area with crown molding, EIK - seating for two with granite counters and stainless steel appliances - recessed lighting and plenty of cabinet space and storage with door out to yard, Primary bedroom with crown molding, recessed lighting & bathroom. 2nd level: 2nd bedroom with additional room can make an ensuite bathroom - and have a primary bedroom suite. Basement is finished - Recreation room/Guest bedroom, plus additional room for office -recessed lighting - laundry room & workshop - and plenty of storage space. Enjoy the back yard patio for BBQ's and entertaining - 1 car garage & driveway - currently using as an office and storage area easy to convert back. This is more than a home - it's a lifestyle - enjoy the amenities this complex offers such as gated security booth at entrance, private beach, community center, basketball court, swing set, picnic tables, community garden, playground, accessible to Manhattan Express bus and locals buses & management office on premises. Take a stroll down the trail to see the breathtaking and amazing views of the water and bridge. Start beginning your memories - welcome home.
Property Features
Property Type: Residential - Coop
Basement: Yes
Basement: Bilco Door(s), Finished, Storage Space, Walk-Out Access
Cooling: Wall/Window Unit(s)
Garage: 1
Heating: Baseboard, Hot Water, Natural Gas
Home Style: Other
Year Built: 1923
Amenities
First Floor Bedroom
First Floor Full Bath
Built-in Features
Ceiling Fan(s)
Crown Molding
Eat-in Kitchen
Entrance Foyer
Granite Counters
Master Downstairs
Recessed Lighting
Walk-In Closet(s)
Feature Descriptions
Appliances: Dishwasher, Dryer, Gas Range, Microwave, Refrigerator, Stainless Steel Appliance(s), Washer, Indirect Water Heater
Attic: Storage
Common Walls: No Common Walls
Community Features: Clubhouse, Gated, Playground
Exterior: Frame, Vinyl Siding
Flooring: Carpet, Wood
GarageY/N: Yes
Gated Property: Y
Heating Zones: 2
Inclusions: refrigerator, range, microwave, dishwasher, fans, window treatments, washer and dryer
Laundry: In Basement
Maintenance Expense: $460
Minimum Pct Down Payment: 10
On Market Date: 2026-11-19
Other Structures: Garage(s), Workshop
Parcel Number: 05506-0001-00042-000-0000042
Parking Features: Detached, Driveway, Garage, On Street, Parking Lot, Unassigned, Waitlist
Patio And Porch: Patio
Pets Allowed: Breed Restrictions, Yes
Rental Term: Monthly
Rooms Total: 5
Sewer: Public Sewer
Special View Info: Water
Utilities: Electricity Available, Natural Gas Connected
Water: Public
Waterfront Features: Waterfront
Window Features: Blinds
Local Schools
High School: Contact Agent
Elementary School: Contact Agent
School District: Contact Agent
Estimate Your Payment
Estimated Payment
$ 4,219.74 per month $3,989.61 Principal & Interest $0.00 Property Tax (data not provided by mls) $230.13 Homeowner's InsuranceChange Payment Information
Listed By / Shown By
Listing By
Agency Name: Berkshire Hathaway HS NY Prop
Agency Contact: 914-779-1700

Shown By
Agent Name: Emeka Edeh
Agent Phone: (347) 841-5049
Agency Title: Coldwell Banker American Homes


Member Participants (and their affiliated licensees, if applicable) shall indicate on their websites that IDX information is provided exclusively for consumers’ personal non-commercial use, that it may not be used for any purpose other than to identify prospective properties consumers may be interested in purchasing, that the data is deemed reliable but is not guaranteed by MLS GRID, and that the use of the MLS GRID Data may be subject to an end user license agreement prescribed by the Member Participant’s applicable MLS if any and as amended from time to time. MLS GRID may, at its discretion, require use of other disclaimers as necessary to protect Member Participant, and/or their MLS from liability.
Based on information submitted to the MLS GRID. All data is obtained from various sources and may not have been verified by broker or MLS GRID. Supplied Open House Information is subject to change without notice. All information should be independently reviewed and verified for accuracy. Properties may or may not be listed by the office/agent presenting the information.
Privacy Policy / DMCA Notice / ADA Accessibility


This site is hosted, designed and copyright
© 1994 - 2026 by
Delta Media Group, Inc. -- Patent Pending --
Agent License Information: 10401341555
42 Sunset Trail , Unit 42 | MLS# 1071314
This home located at 42 Sunset Trail , Unit 42, Bronx, NY 10465 is currently listed for sale with an asking price of $789,000. This property was built in 1923 and has 2 bedrooms and 2 full baths with 1429 sq. ft. Sunset Trail , Unit 42 is located in the Silver Beach Gardens subdivision within the Contact Agent school district. Search Silver Beach Gardens real estate on emekaedeh.cbamhomes.com today.